First ask how people will live here. Then decide how to build.
Every building in Manang must answer a practical question: how does it support life and practice here? SMA has completed the first-phase design and cost estimate; the design fees have been paid. Current fundraising is for construction.
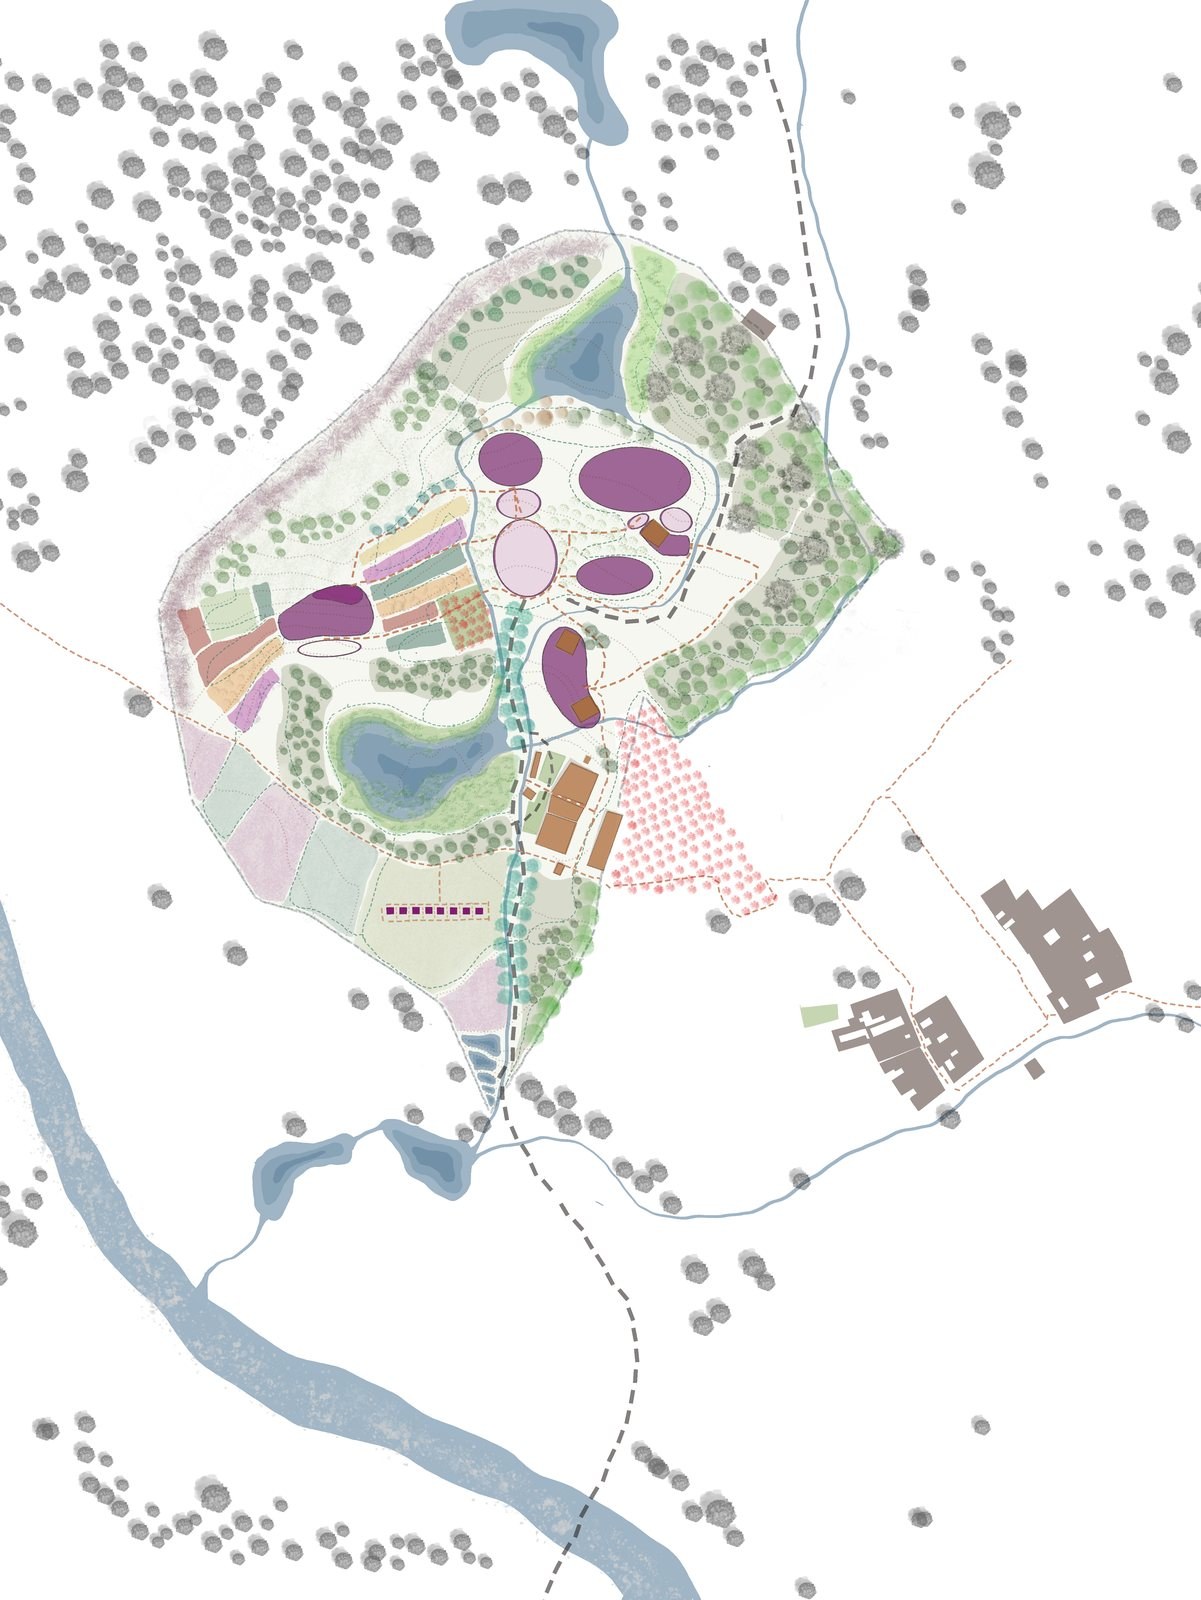
The land
It was not acquired all at once.
Beginning in 2019, the team and villagers coordinated plot by plot and agreement by agreement. Over seven years, approximately 4,470 square metres were gradually assembled into the retreat-center site. The land came together through relationships, time, and the consent of individual households.
Grand Café
Build one thing that can be used, completed, and tested.
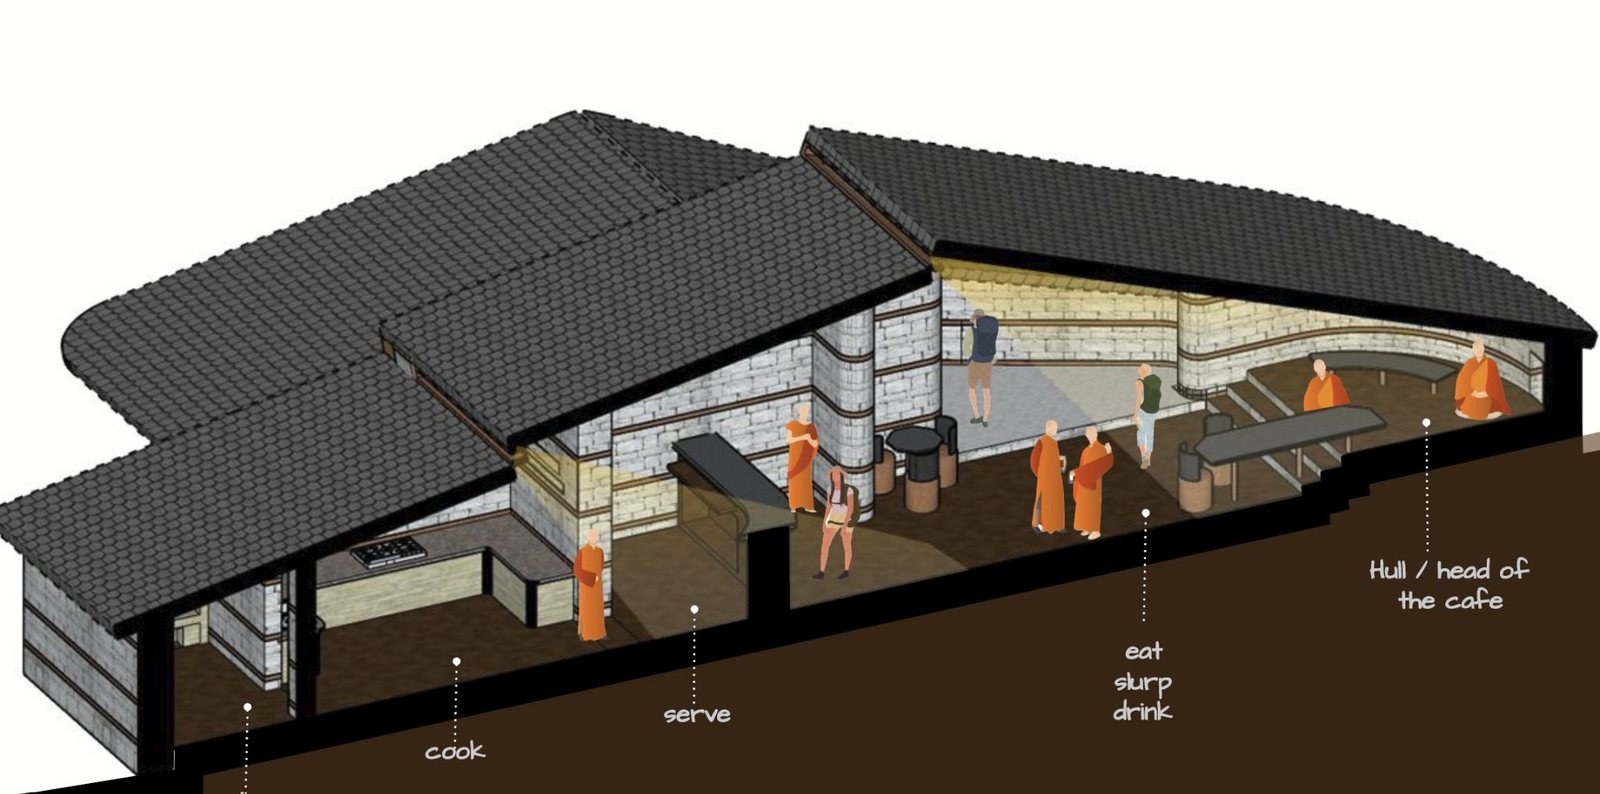
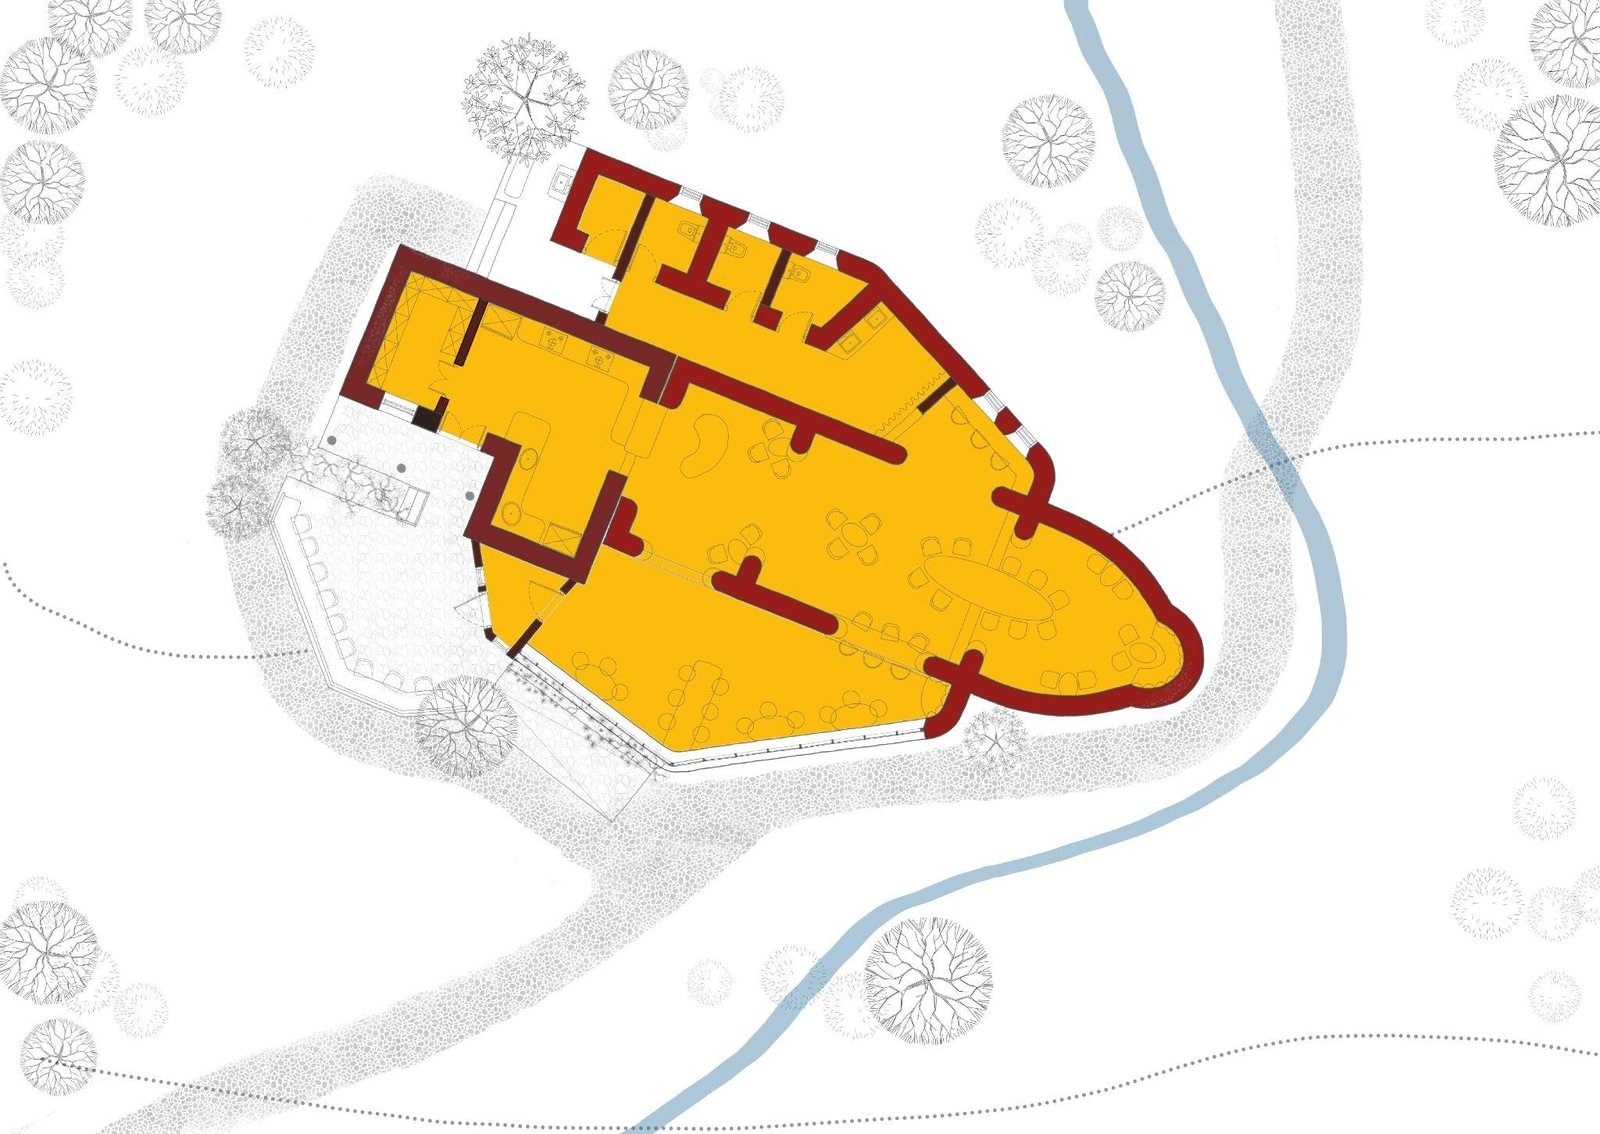
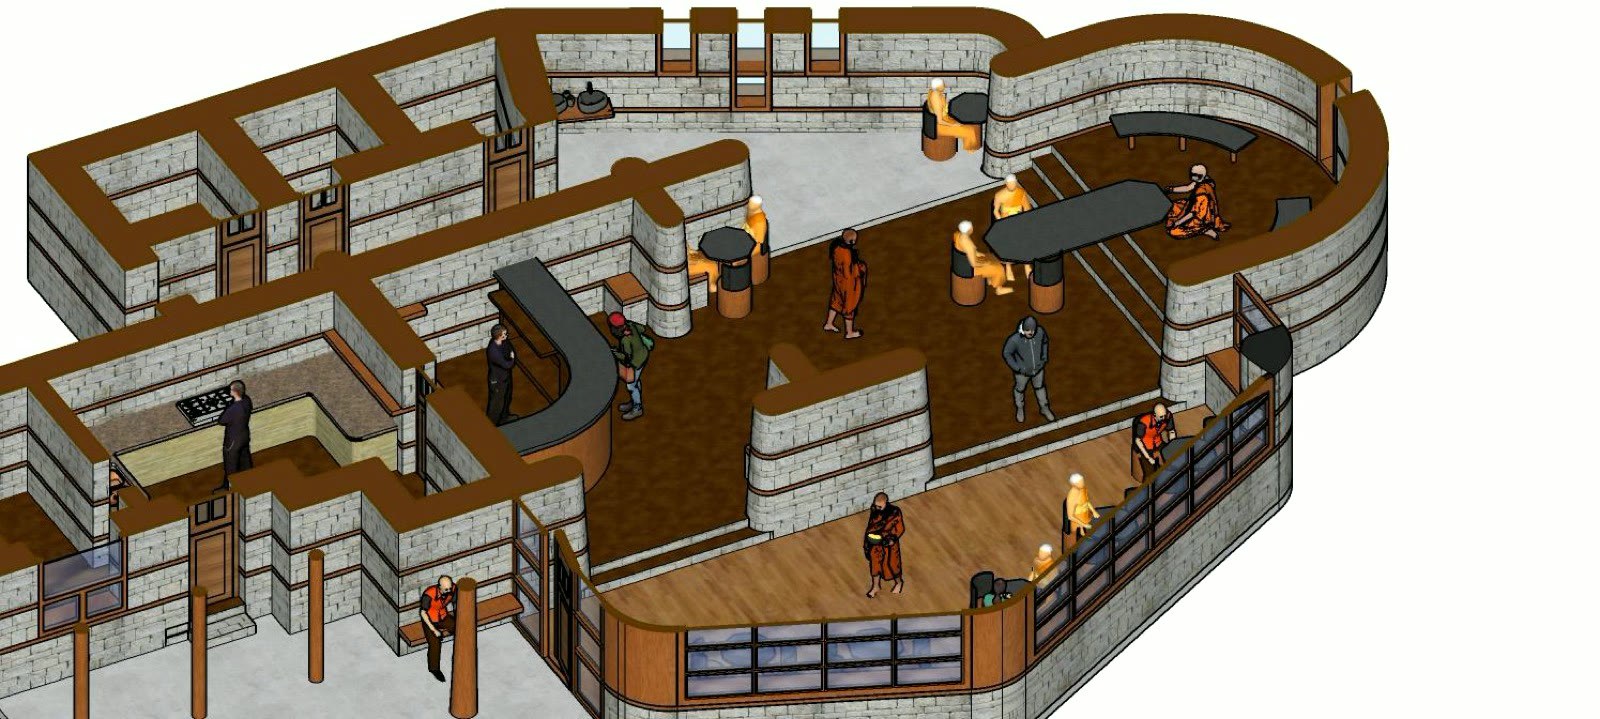
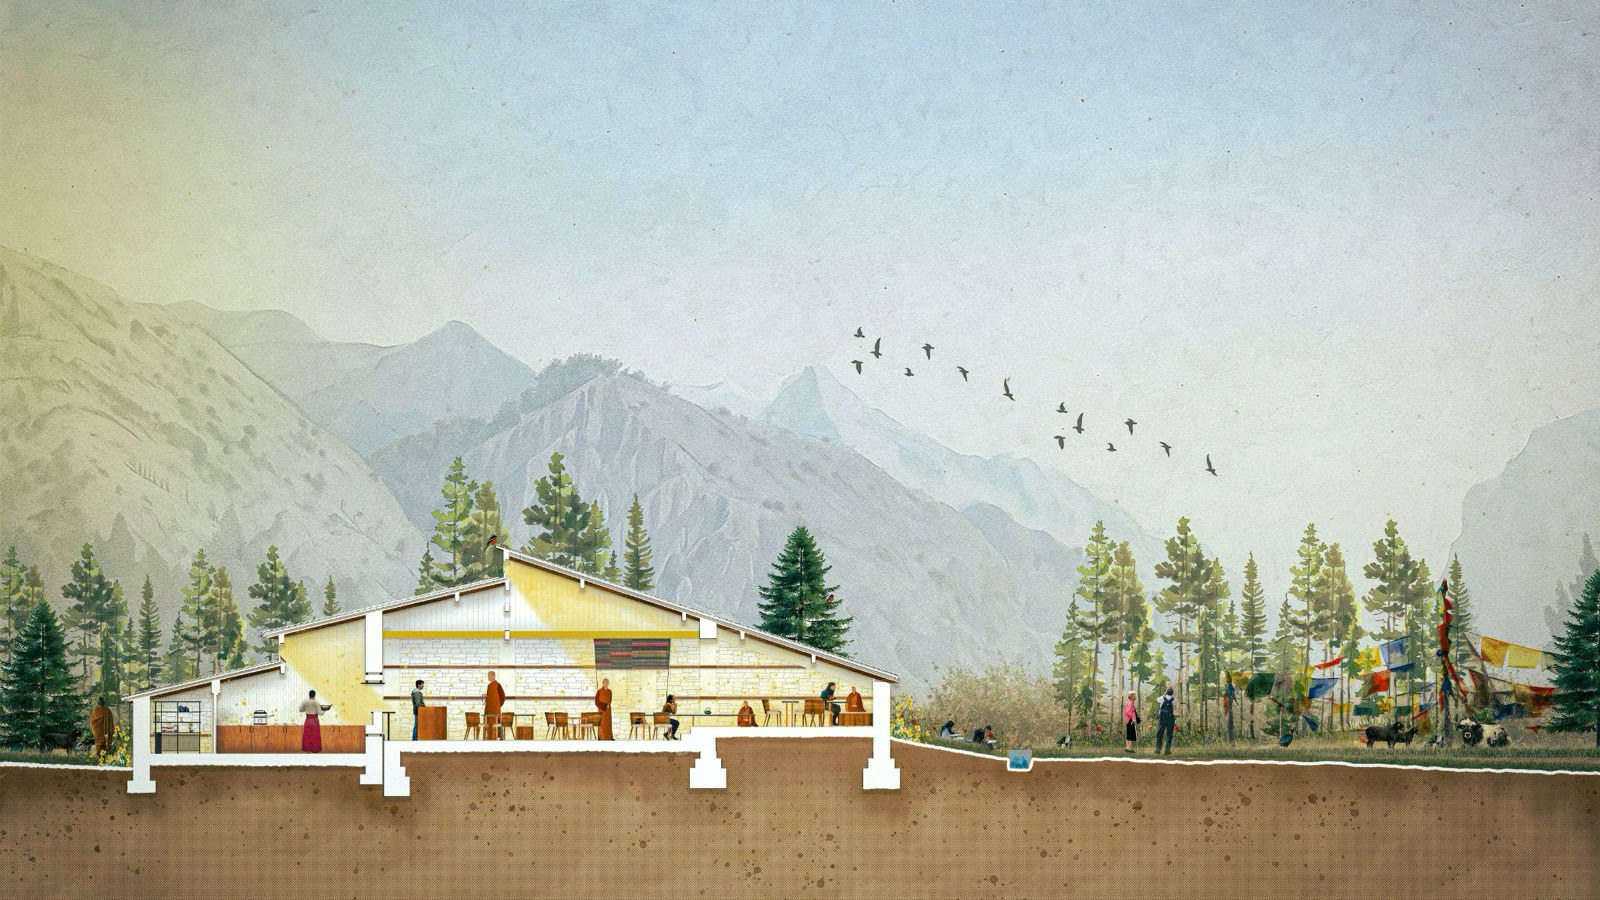
The Grand Café is not the purpose of the whole project. It is the first building that can go through the complete high-altitude construction process. An existing retreat cottage can be adapted and expanded.
When complete, the building will provide a modern kitchen, dining support for future groups of roughly 50–100 people, staff use, community exchange, and a first point of contact between the retreat center and the outside road.
The village also needs a place to gather.
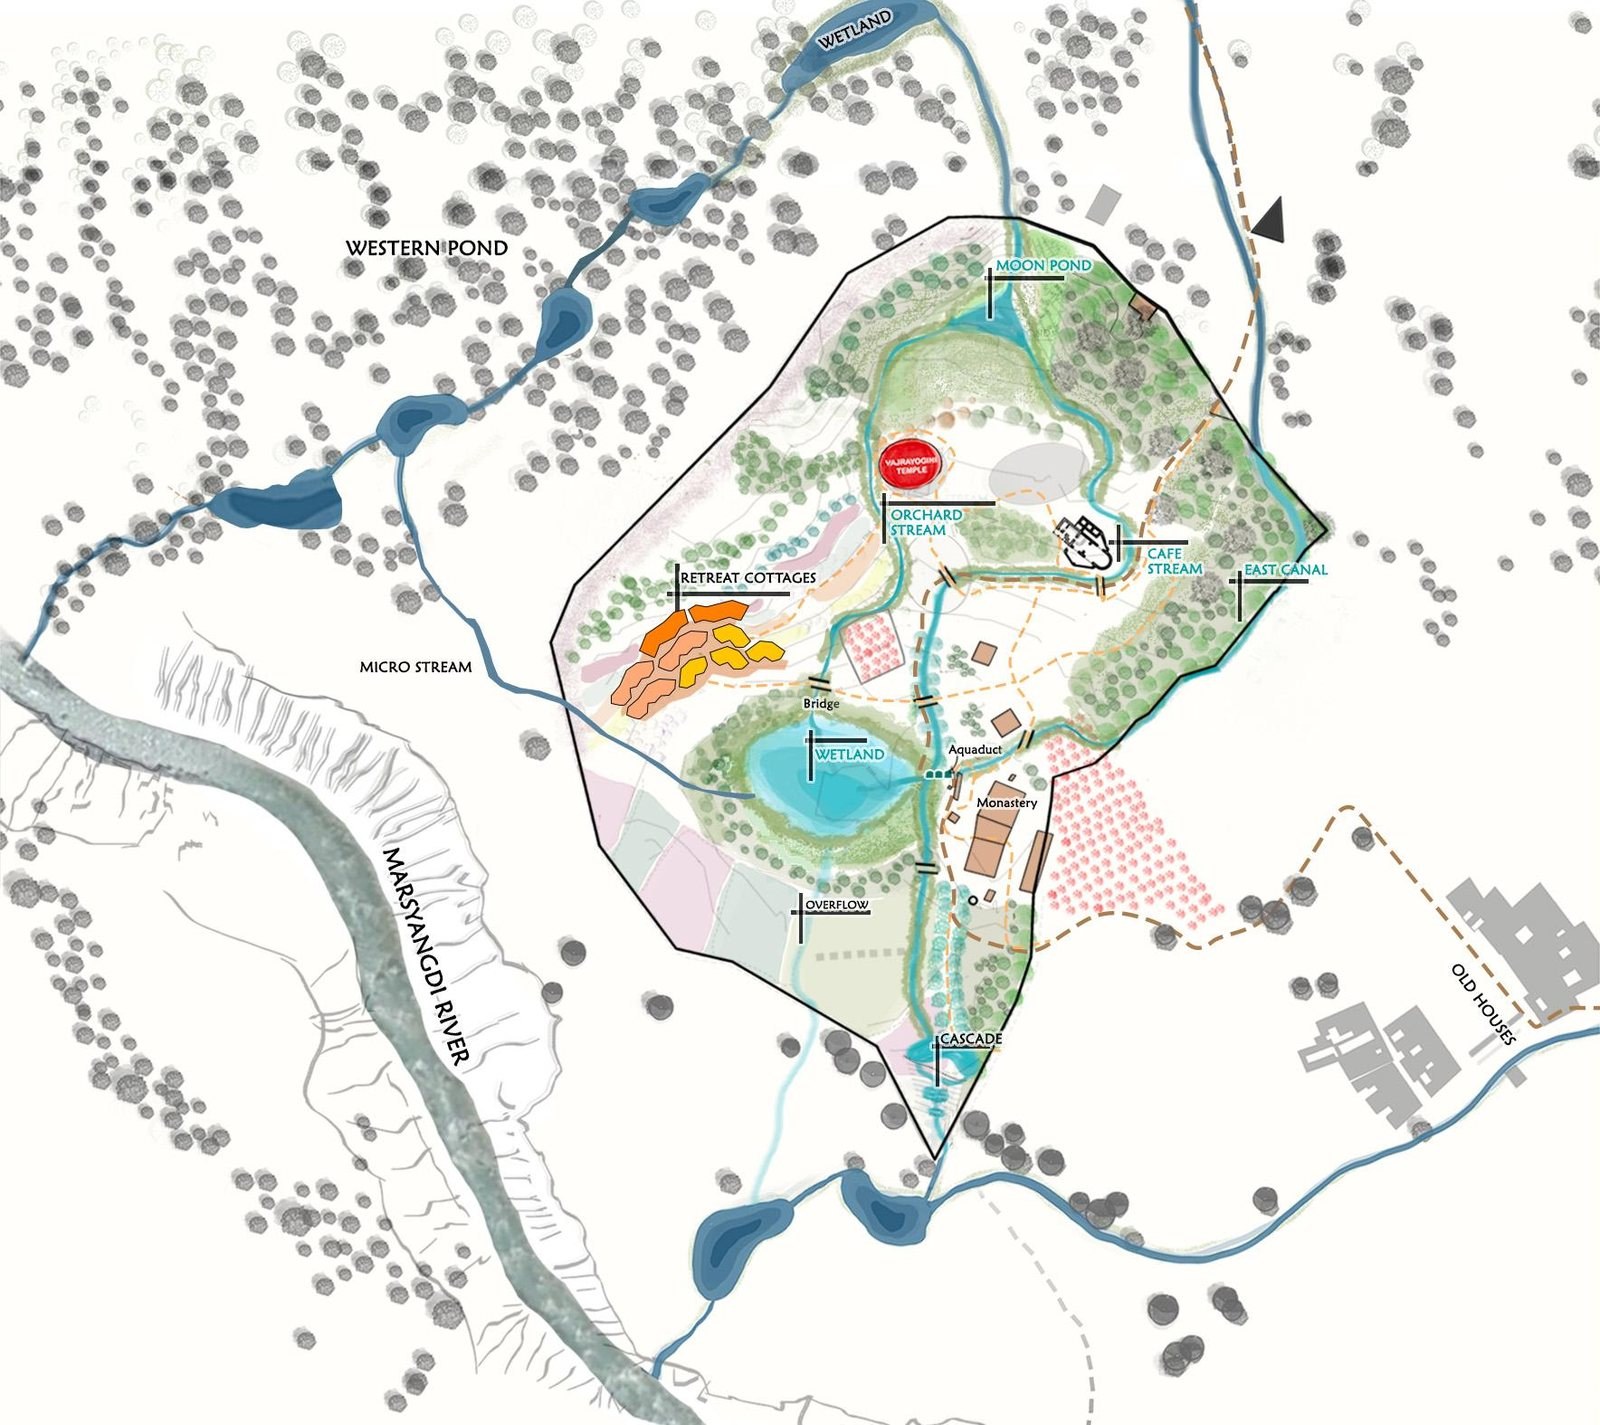
Kyung village currently has no shared public space where people can simply gather and sit together. The core retreat area will remain quiet and generally closed to casual visitors; the Grand Café sits where the external road can reach it directly, serving both the retreat center and the wider village and trekking community.
Personal Retreat Houses
For people who genuinely need to sit down and stay.
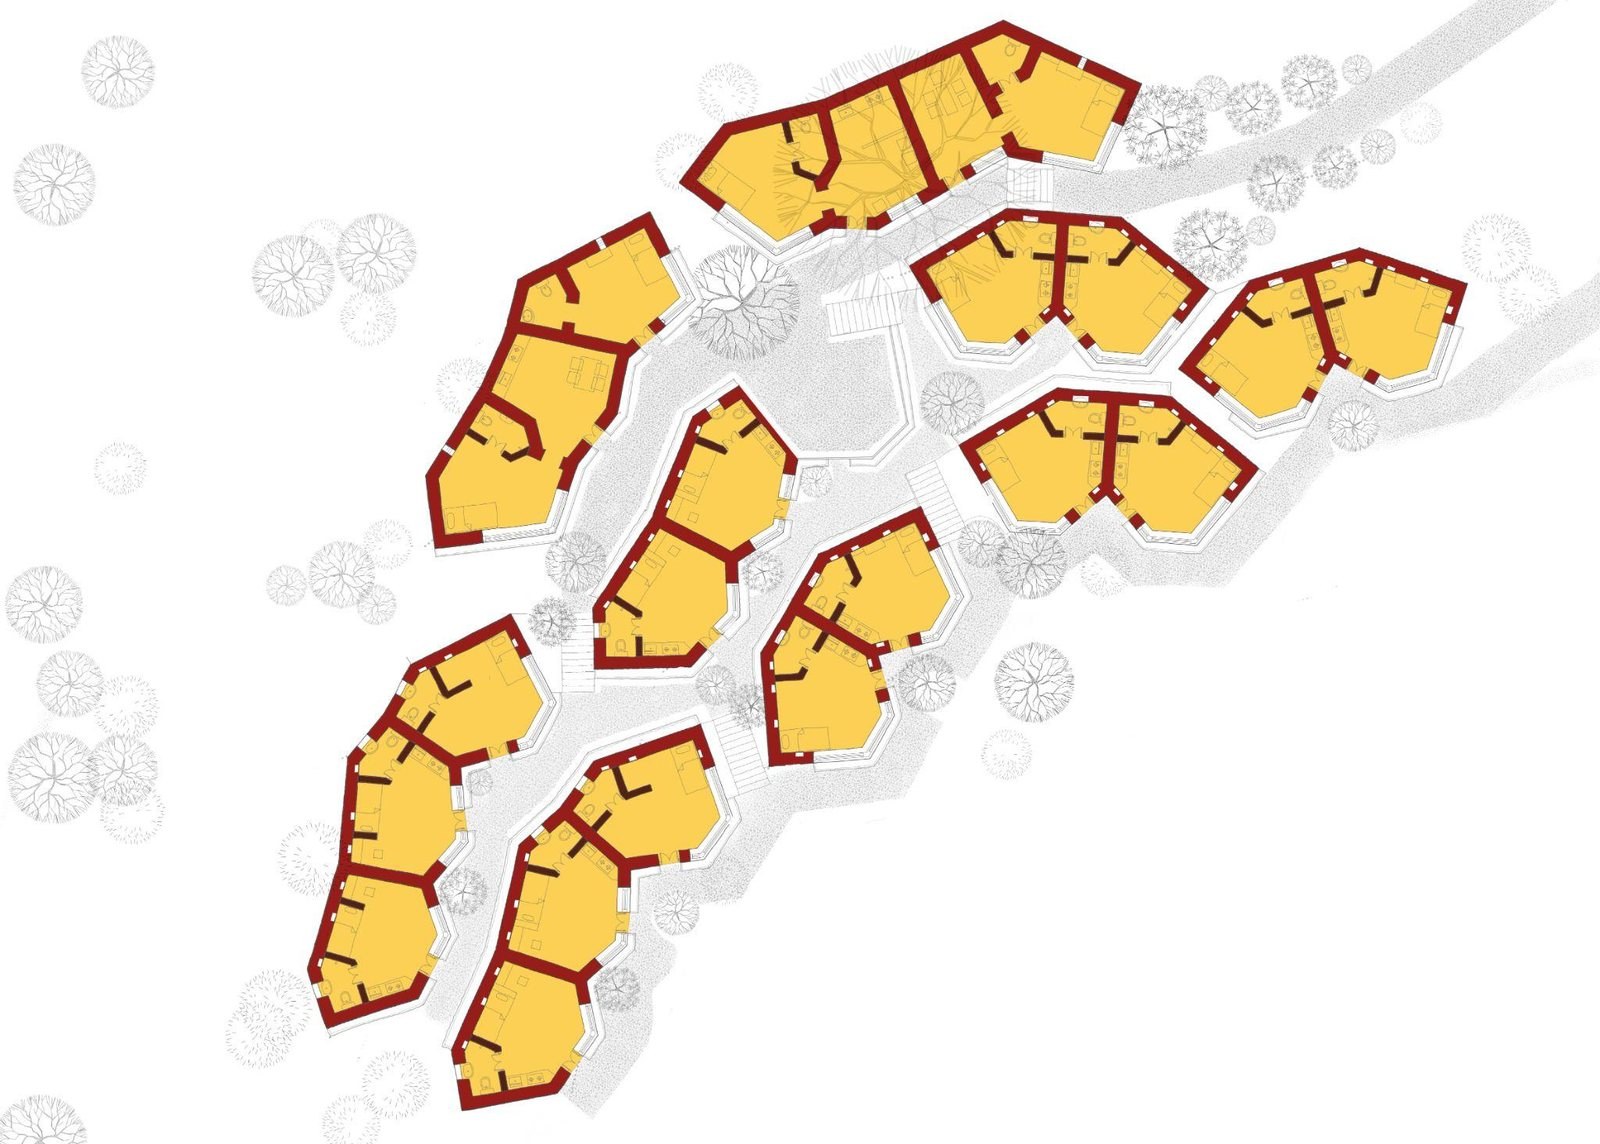
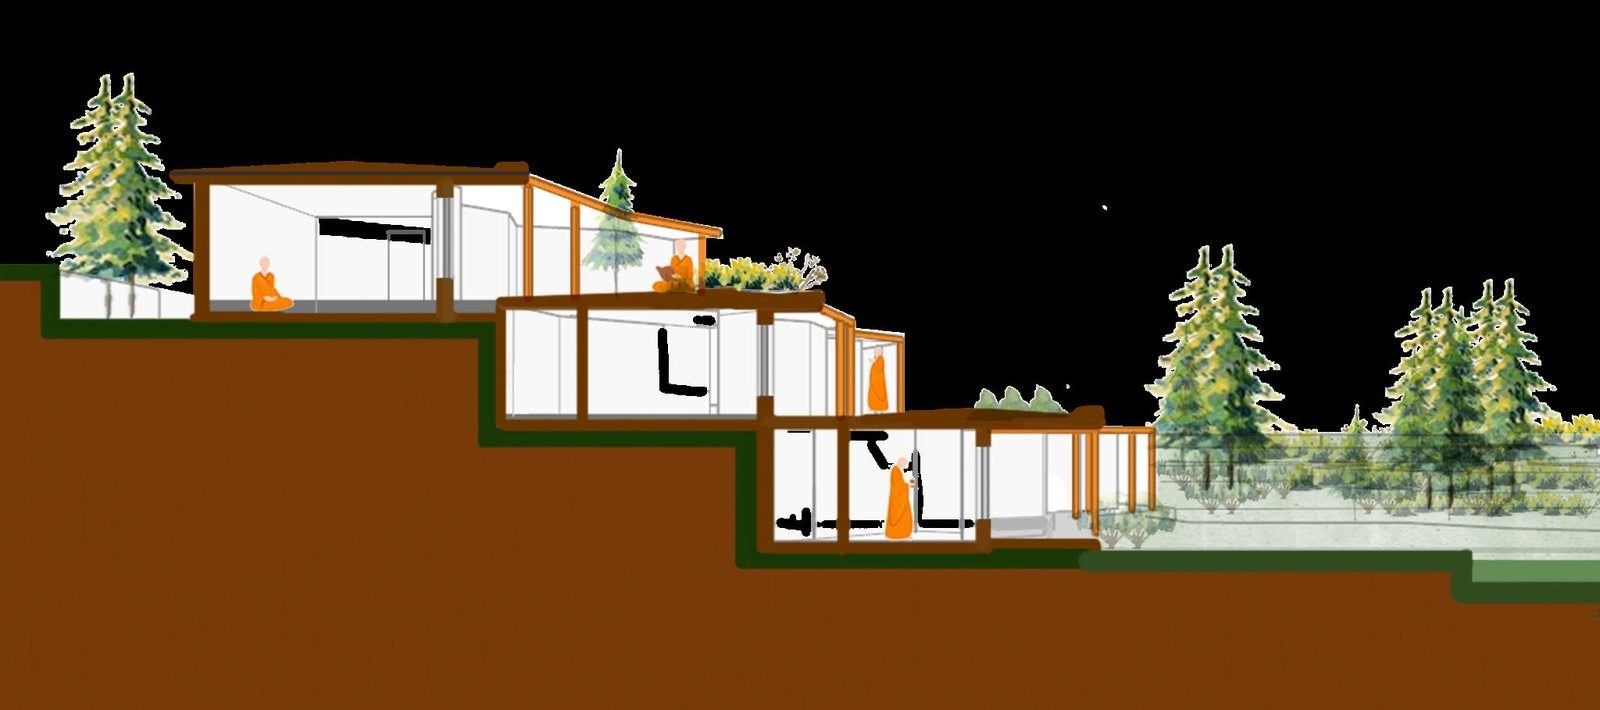
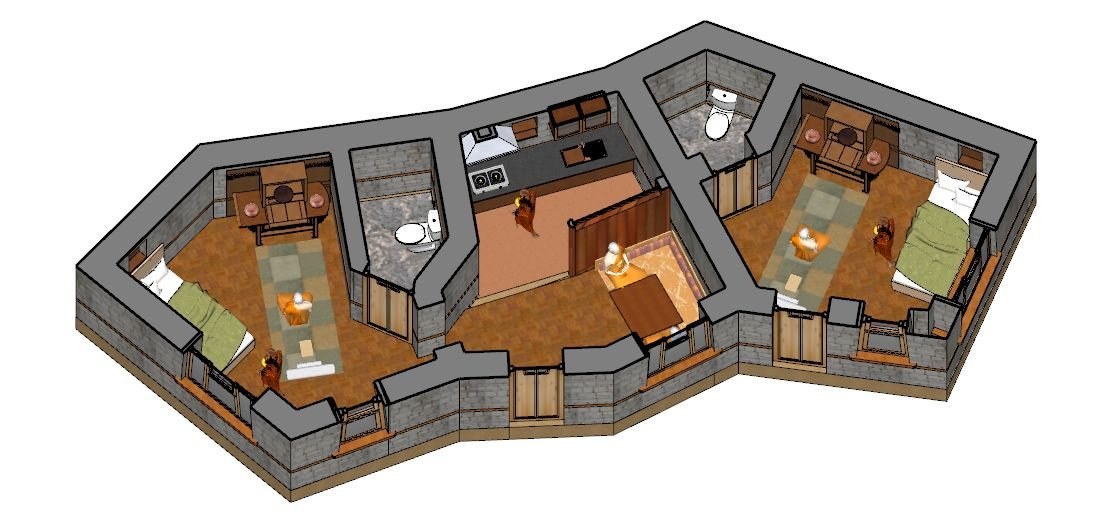
A long retreat needs more than a room for the night. It needs conditions for solitude: no direct sightline into another person's door, fewer interruptions, and enough basic facilities that daily needs do not continually break practice.
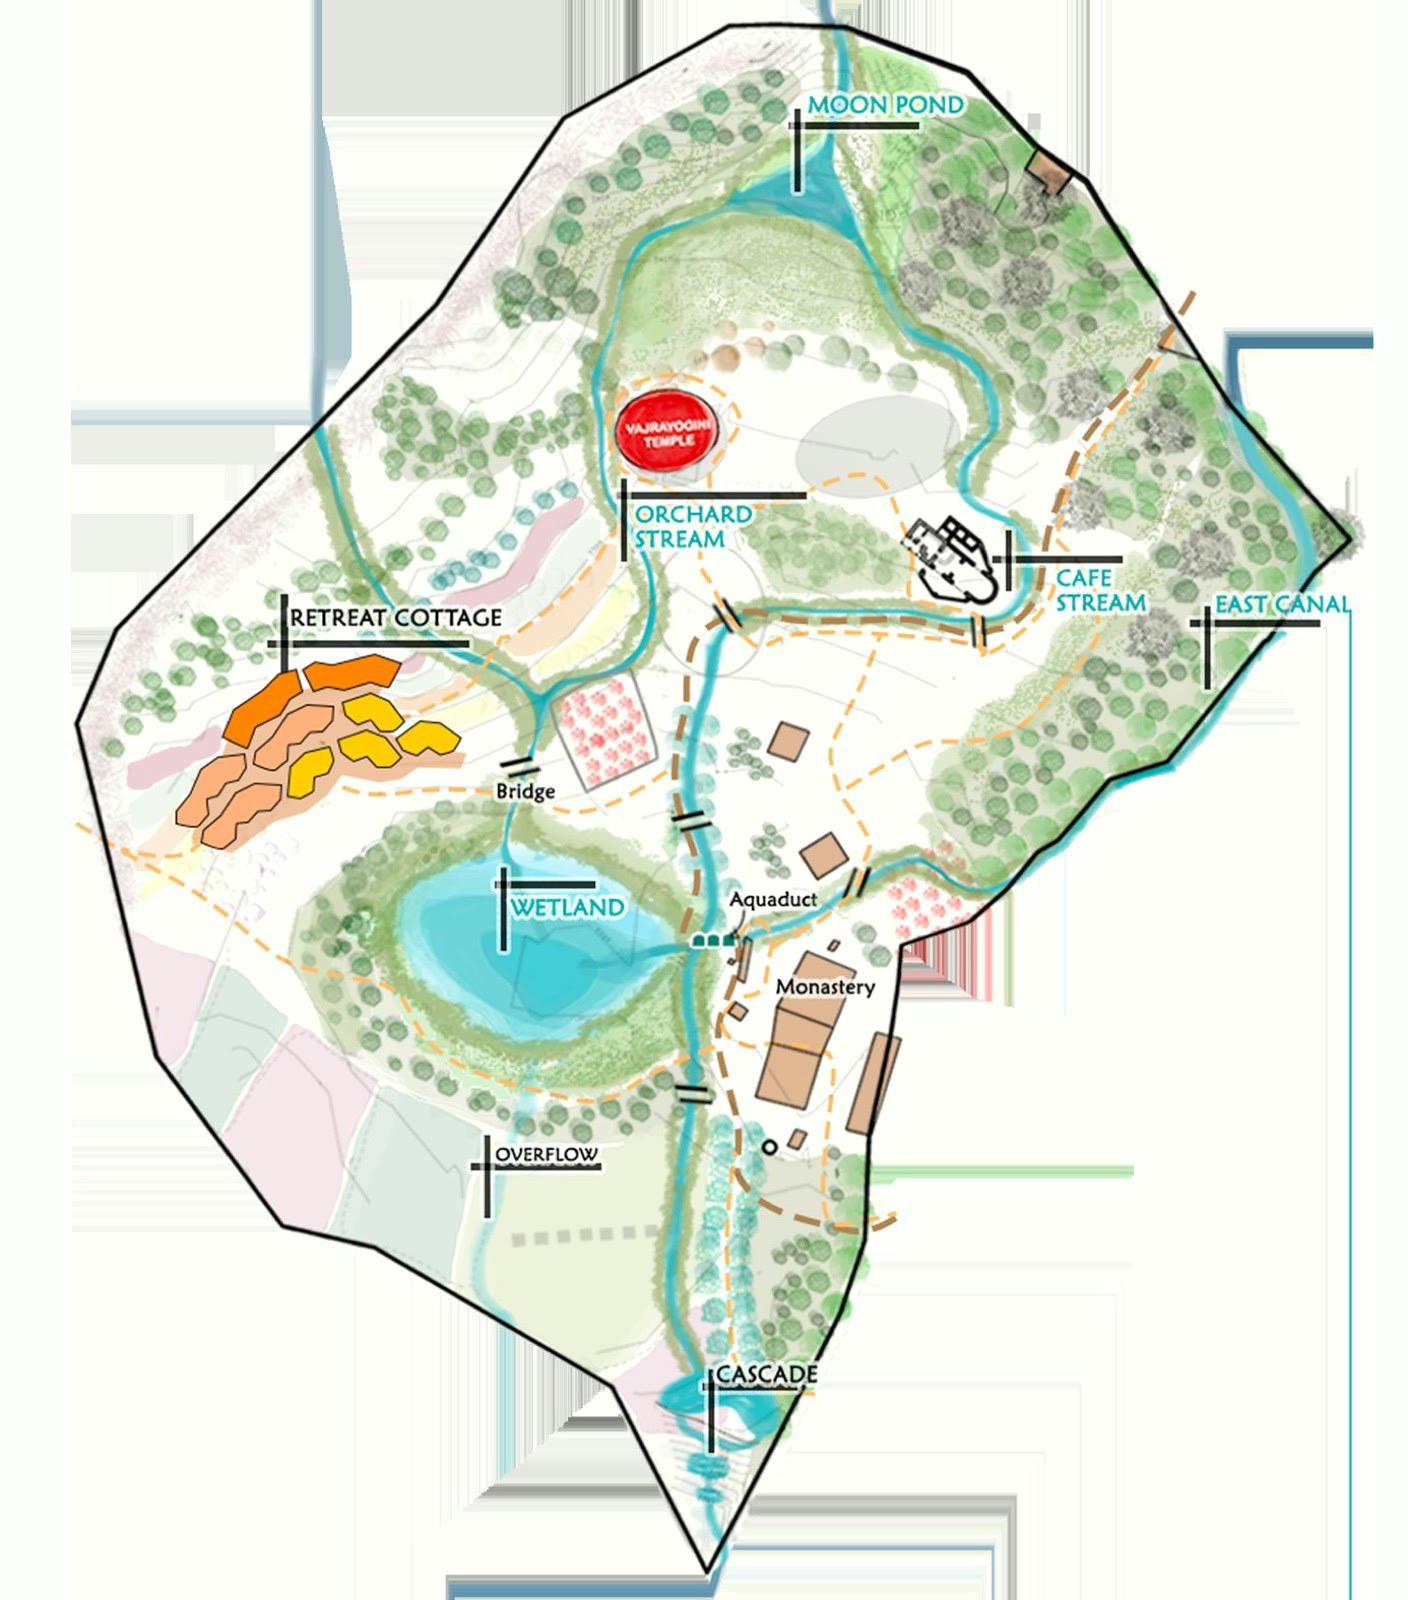
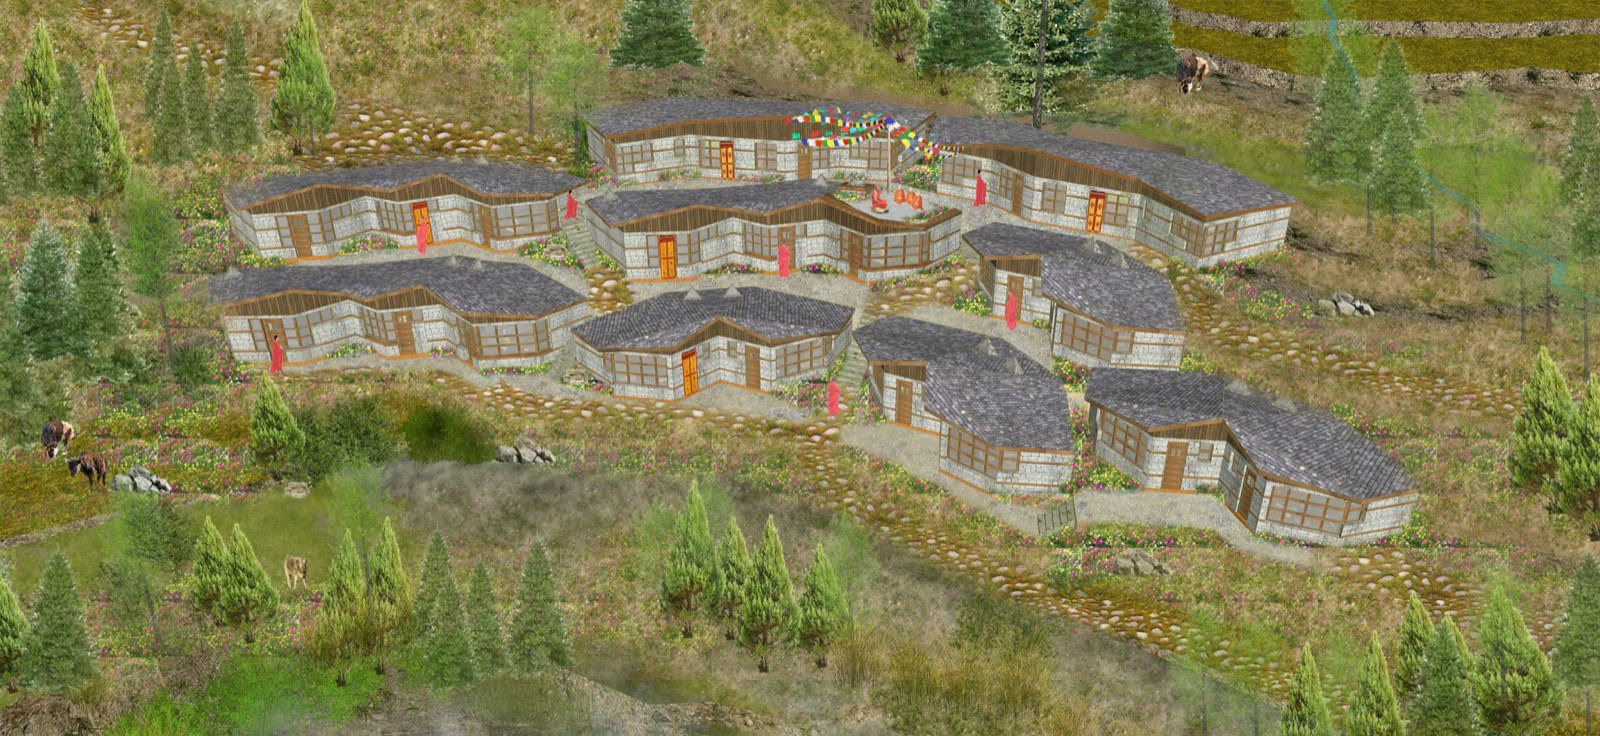
Twenty-one retreat houses are planned along the contours, separated from one another, each with a bathroom and simple kitchen. Construction will proceed in phases according to actual funding and site conditions.
Teaching & Group Retreat Space
Future plans include teaching and group-retreat space for approximately 50–100 people, together with related accommodation. The Grand Café will first carry the food and dining functions needed for this group life.
Vajrayogini Temple
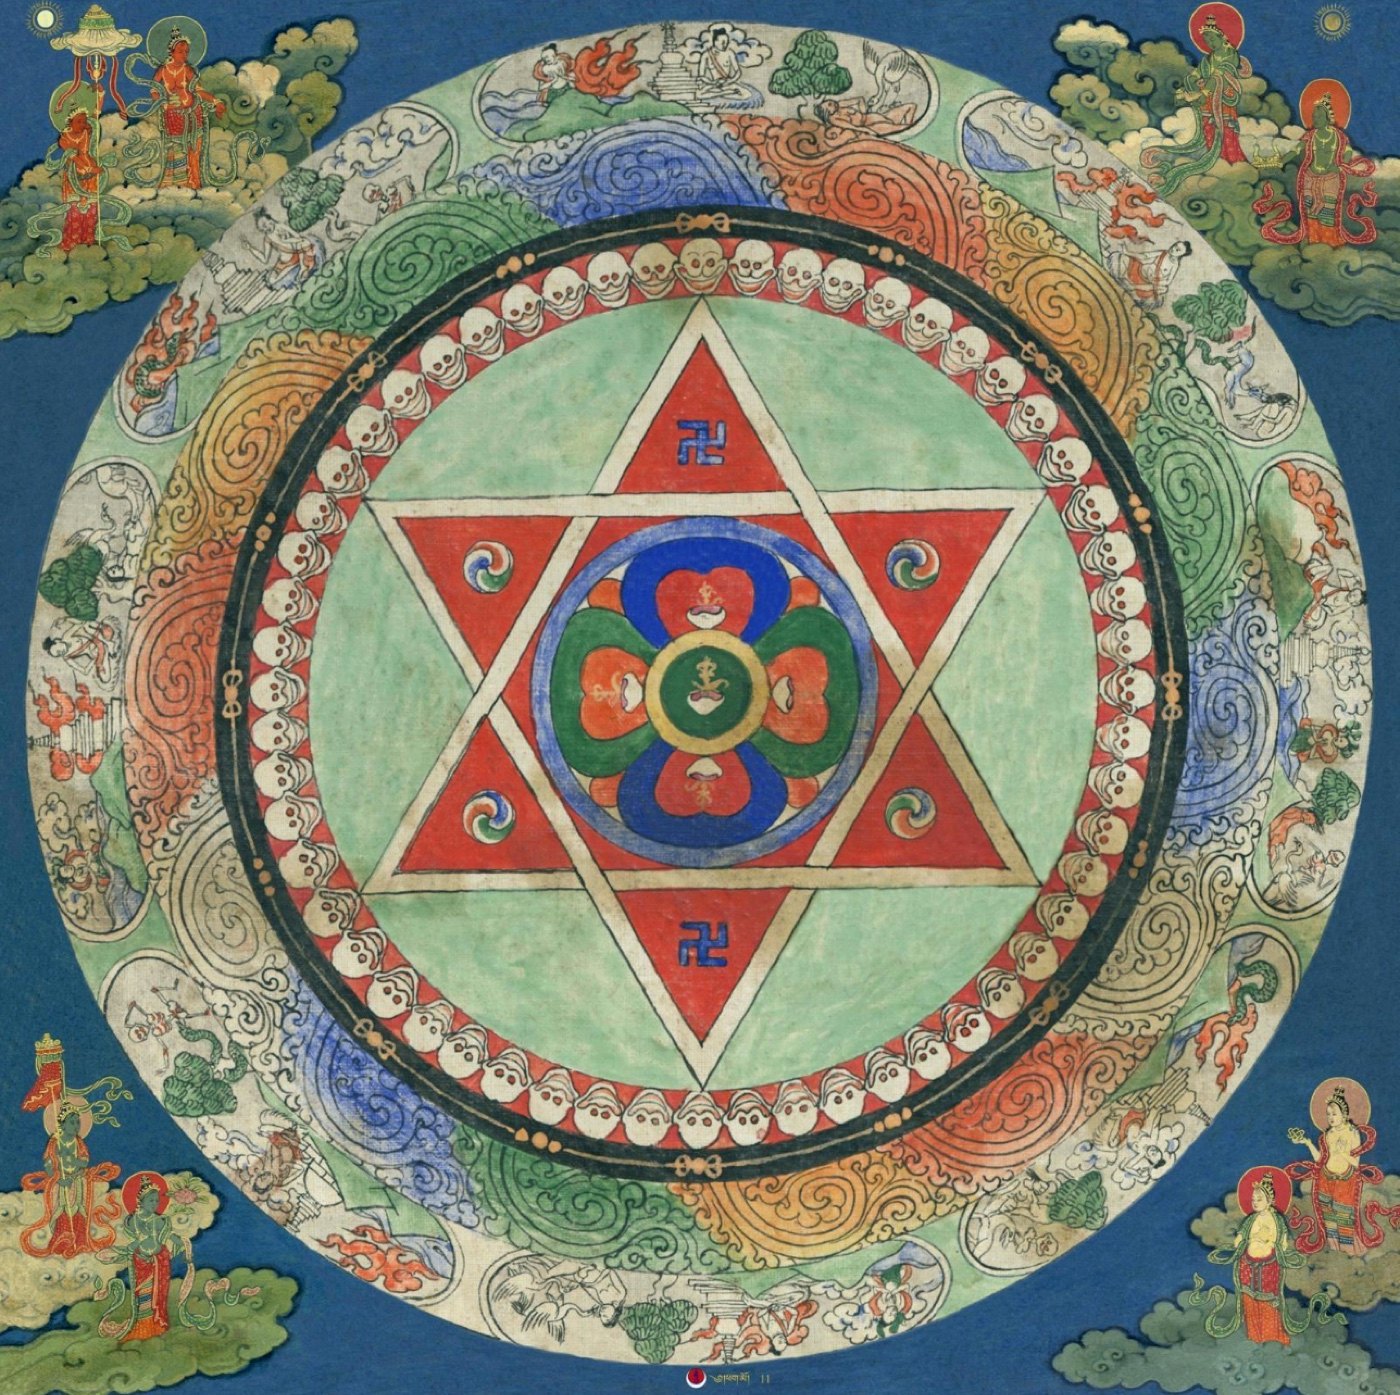
The Vajrayogini Temple is not being added as another landmark. It follows H.H. Drikung Kyabgon Chetsang's guidance for the practice direction of Manang and is intended to support the long-term practice of Vajrayogini, Tummo, and the Six Yogas.
Why Vajrayogini and Tummo →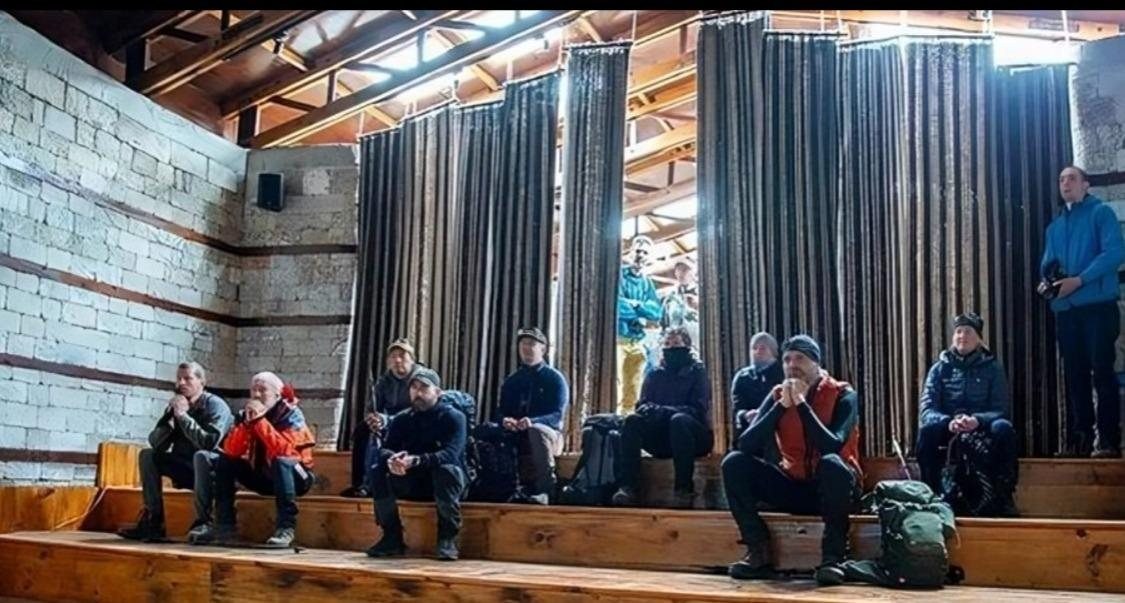
Sun
Use the sun for heat wherever possible.
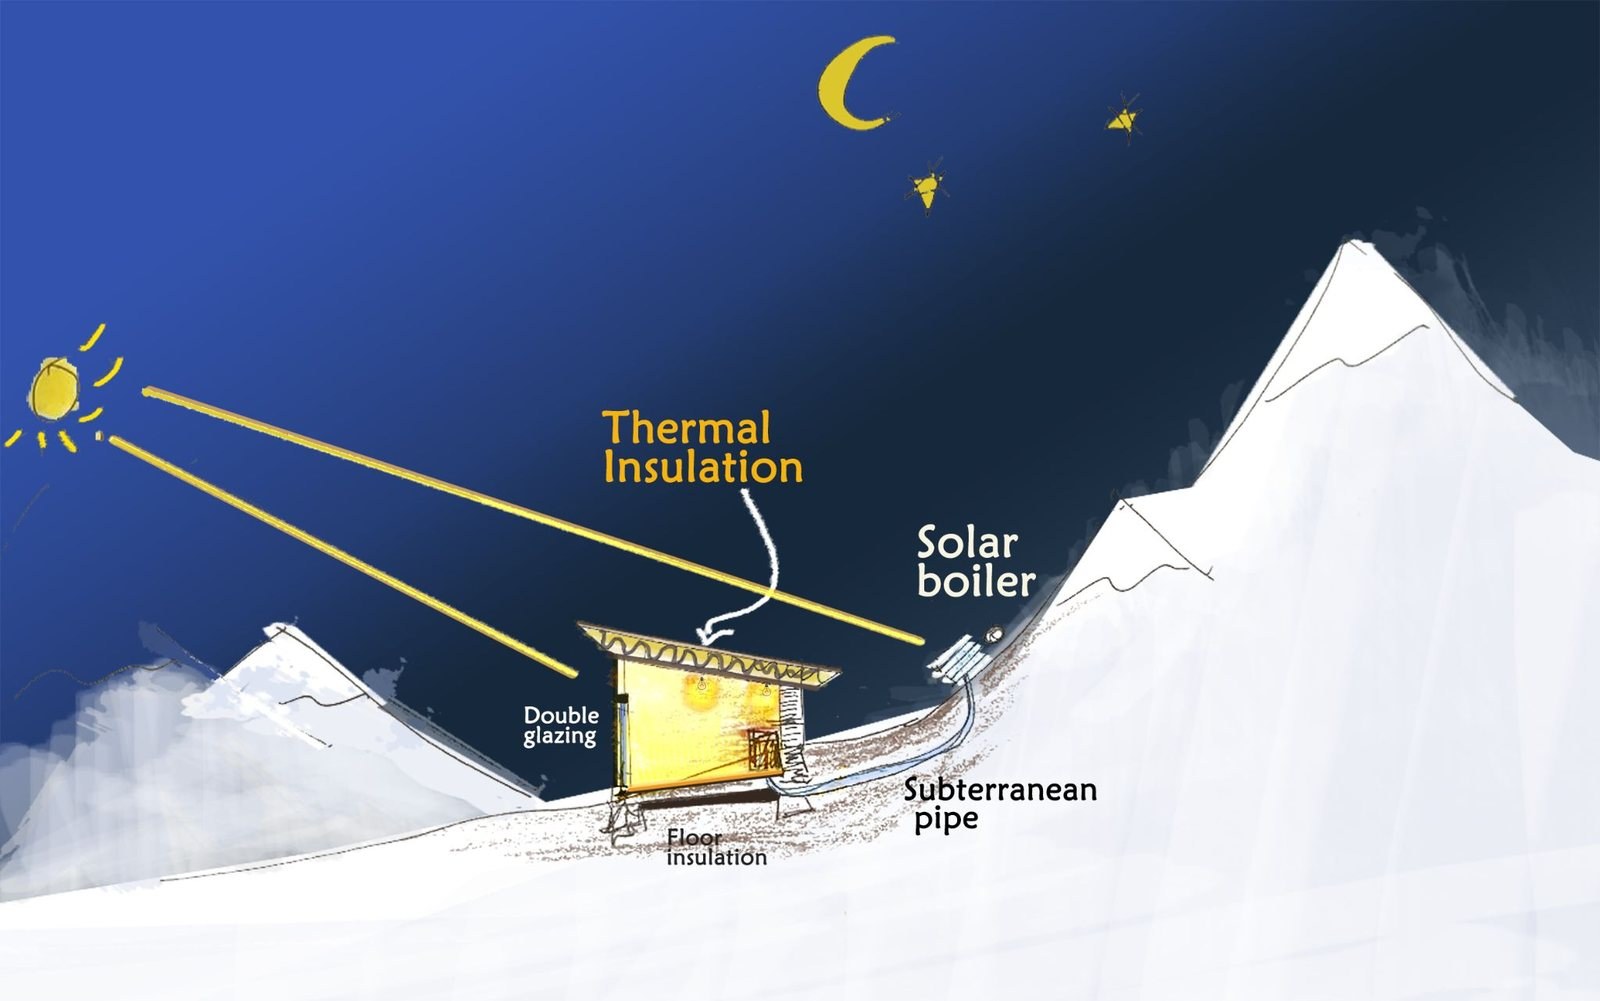
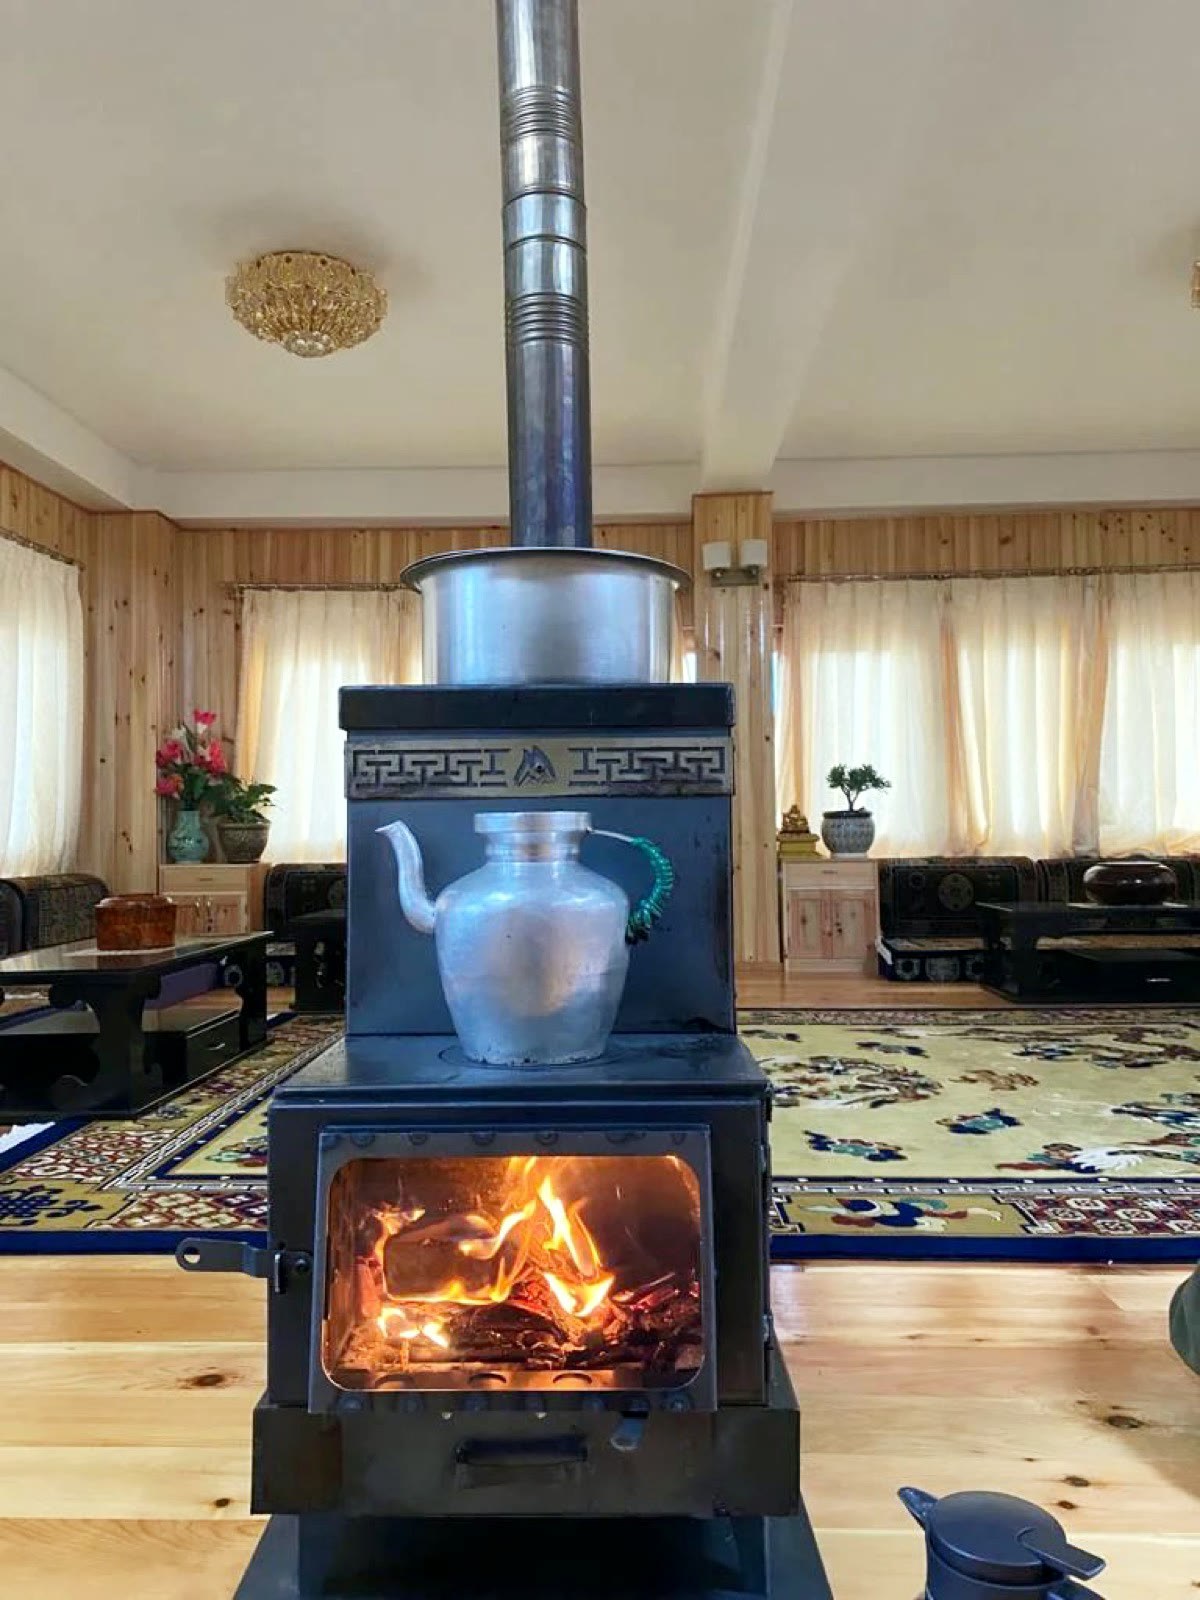
Double glazing gathers solar heat; thick walls and floors store it; solar hot-water systems reduce fuel demand; buried pipes help protect water lines from freezing. In summer spaces can open; in winter heavy yak- and sheep-wool curtains reduce the heated volume.
Retreat houses follow the same logic: set into the slope, protected from strong winds, with windows toward winter sun and thick stone walls that store daytime heat and release it slowly at night.
Water
Let gravity move the water.
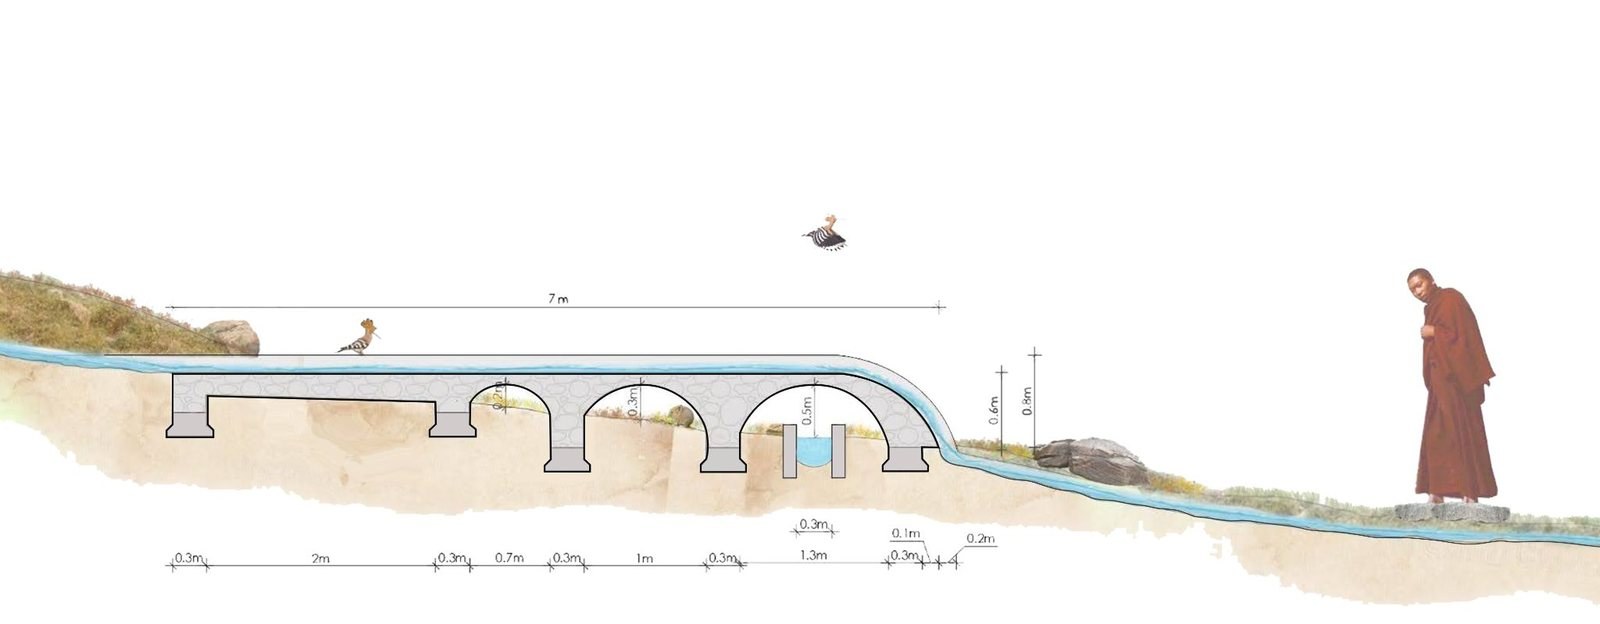
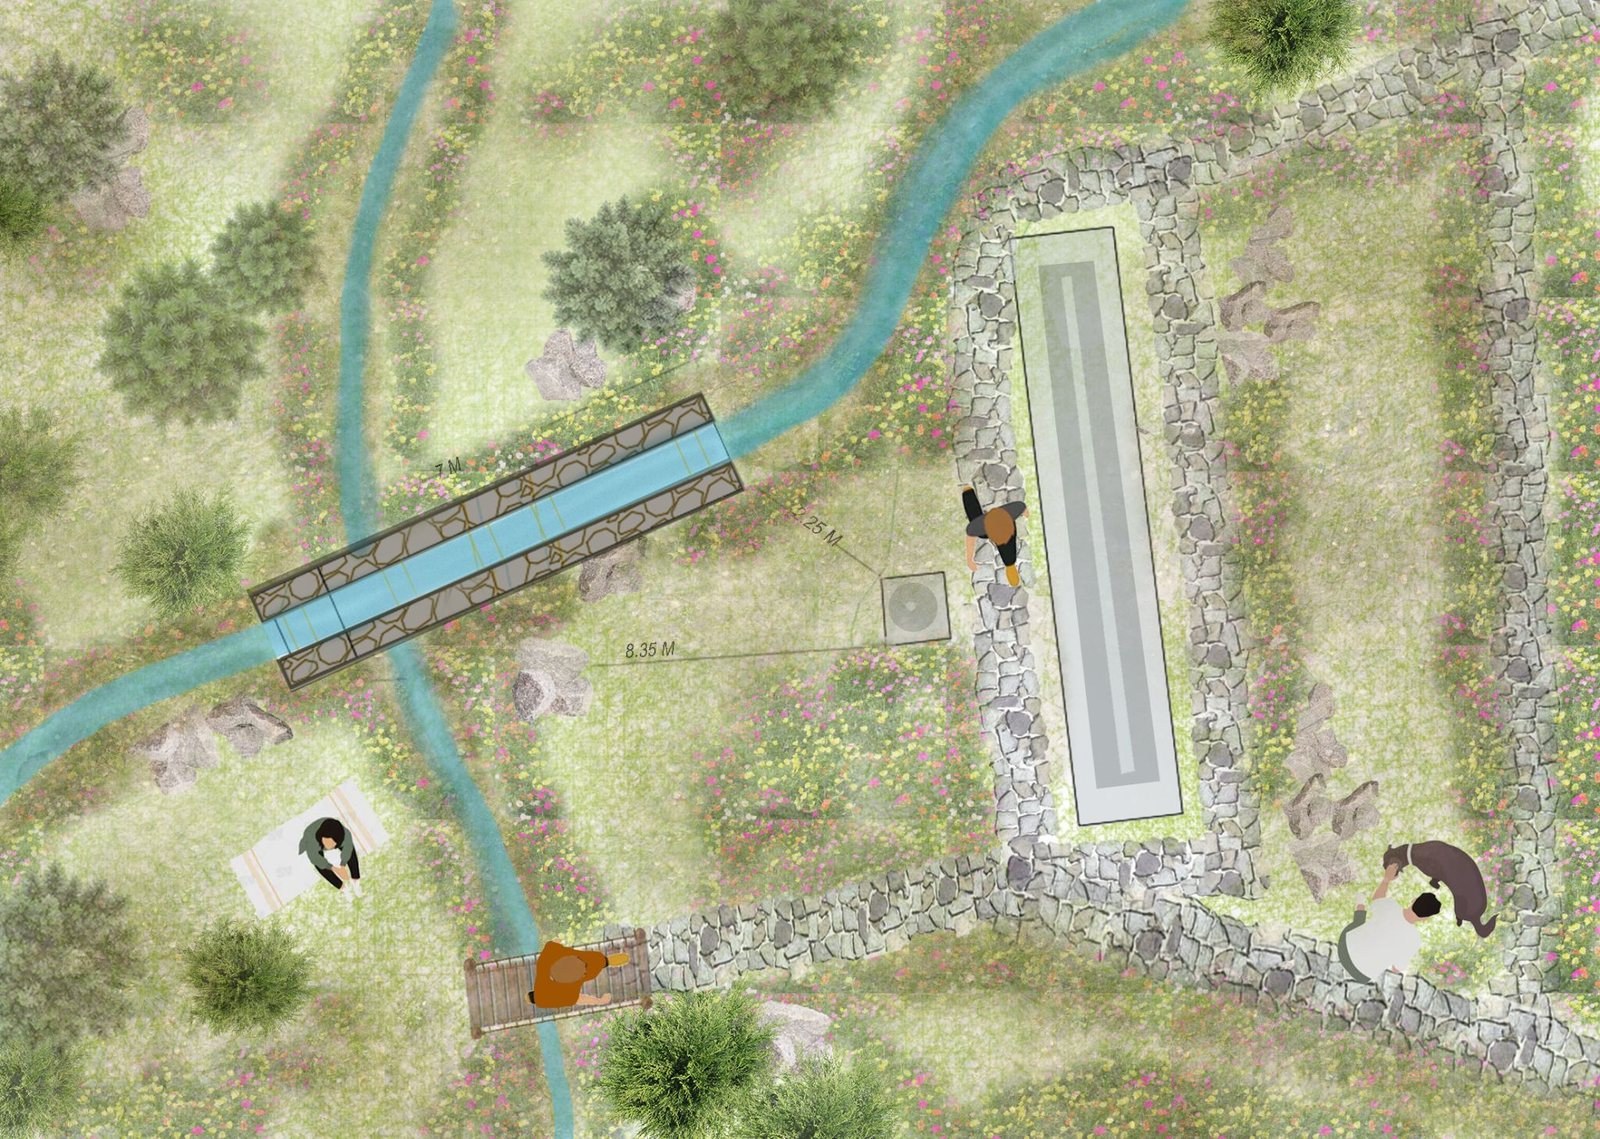
Stone channels bring water down from the mountain intake, following the terrain into wetlands and the moon pond. Hot water uses a separate system with solar collectors and a copper boiler; greywater is treated and reused.
Materials
Stone from the mountain. Hands from the mountain.
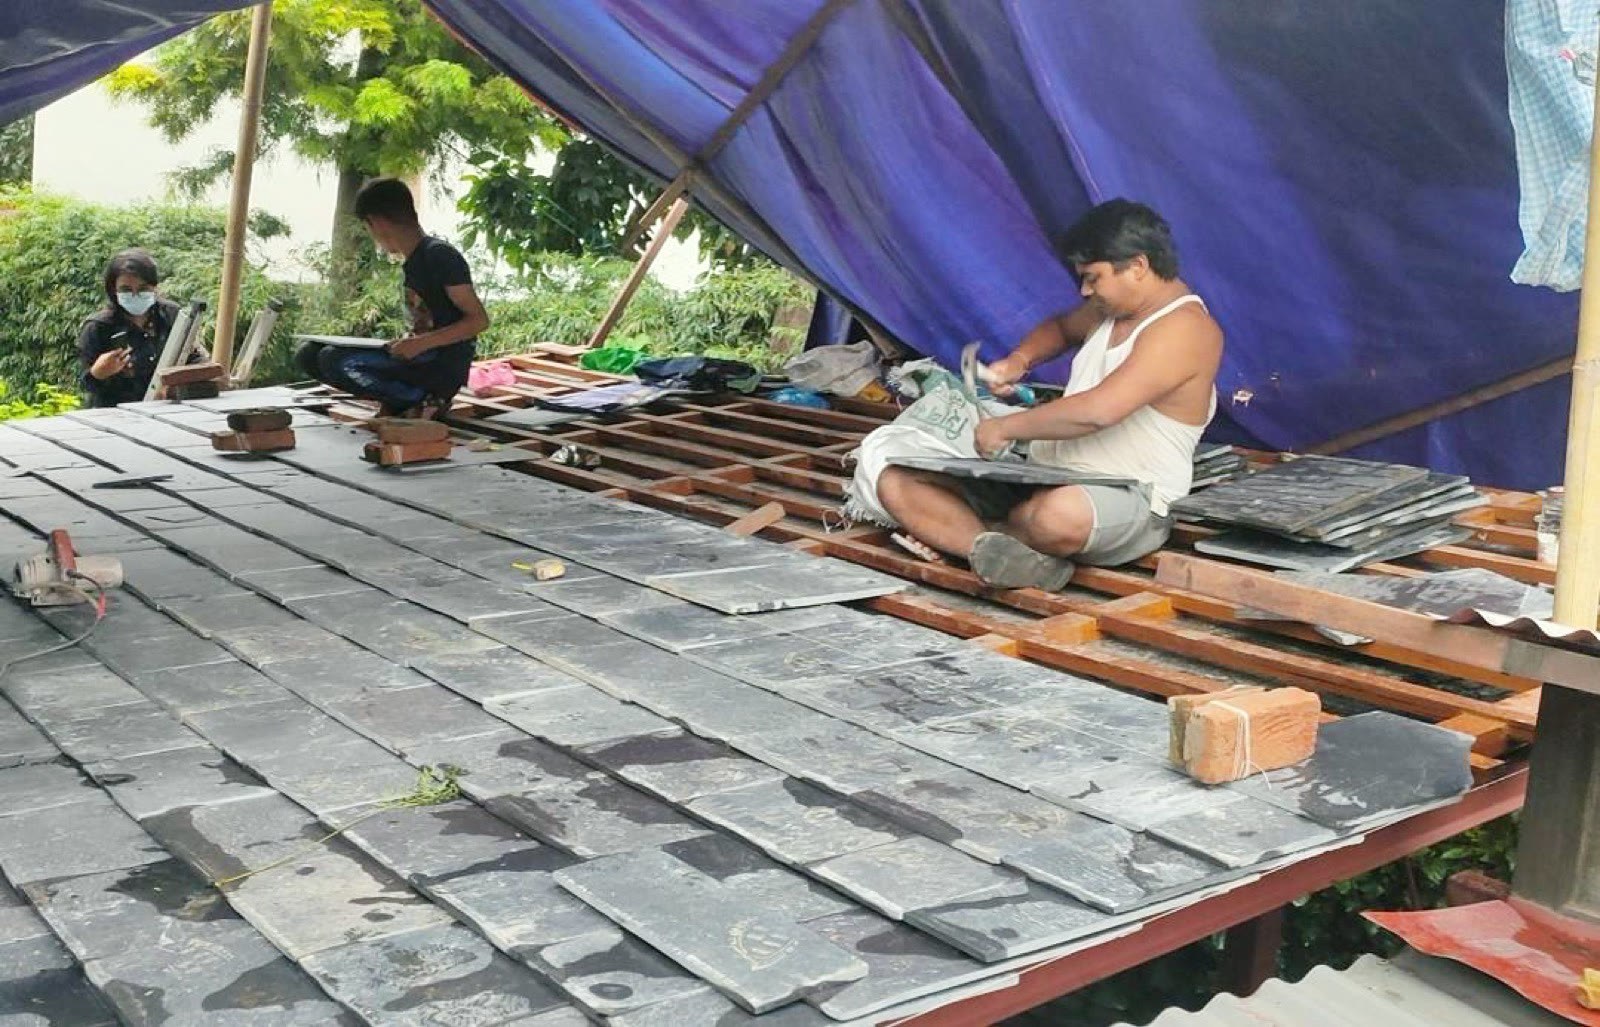

Slate roofing is laid by hand using local methods and local craftspeople. Living fences use Manang-native plants rather than masonry walls. Copper and brass are preferred where repairability and recyclability matter. The landscape does not import a lowland aesthetic into the high Himalayas.
Who designed this?
SMA, Sustainable Mountain Architecture, is a Nepal-based nonprofit architecture practice founded by Anne Feenstra in 2013, with its studio in Lalitpur in the Kathmandu Valley. SMA has worked for years in Himalayan environments.
The Manang master plan, retreat houses, Grand Café, and site-wide water strategy are all designed by SMA. The approach begins with wind, sun, water, materials, and local building knowledge rather than importing an urban building model into the mountains.Design fees have already been paid and are not part of the current fundraising.
Why not build everything at once?
Manang's construction season is limited to the period after snowmelt and before winter. Each season must stop at a structural stage that can safely survive the winter before the next round begins.
Become part of the Manang vision